
Listing Courtesy of: Austin Board of Realtors / Listed By: Vicky Harris, Coldwell Banker Realty - Contact: 512-673-9391
113 Camp Verde Drive Georgetown, TX 78633
Active (146 Days)
$950,000 (USD)
Description
MLS #:
2706928
2706928
Taxes
$13,851(2025)
$13,851(2025)
Lot Size
1 acres
1 acres
Type
Single-Family Home
Single-Family Home
Year Built
2014
2014
School District
Georgetown Isd
Georgetown Isd
County
Williamson County
Williamson County
Community
Mission Oaks Ph 3
Mission Oaks Ph 3
Listed By
Vicky Harris, Coldwell Banker Realty, Contact: 512-673-9391
Source
Austin Board of Realtors
Last checked Aug 6 2026 at 1:03 AM GMT+0000
Austin Board of Realtors
Last checked Aug 6 2026 at 1:03 AM GMT+0000
Bathroom Details
- Full Bathrooms: 3
- Half Bathroom: 1
Interior Features
- High Speed Internet
- Wet Bar
- Crown Molding
- Dishwasher
- Disposal
- Microwave
- Pantry
- Cooktop
- Multiple Living Areas
- Open Floorplan
- Breakfast Bar
- Ceiling Fan(s)
- Laundry: Washer Hookup
- Laundry: Electric Dryer Hookup
- Windows: Window Treatments
- Built-In Oven
- Main Level Primary
- Gas Oven
- Ice Maker
- French Door(s)/Atrium Door(s)
- High Ceilings
- Kitchen Island
- Multiple Dining Areas
- Separate/Formal Dining Room
- Tankless Water Heater
- Granite Counters
- In-Law Floorplan
- Entrance Foyer
- Multiple Closets
- Multiple Primary Suites
- Water Softener
- Wine Cooler
- Trash Compactor
- Laundry: Main Level
- Laundry: Laundry Room
Subdivision
- Mission Oaks Ph 3
Lot Information
- Level
- Landscaped
- Private
- Interior Lot
- Back Yard
- Sprinklers Manual
Property Features
- Fireplace: Living Room
- Fireplace: 1
- Fireplace: Stone
- Fireplace: Raised Hearth
- Foundation: Slab
Heating and Cooling
- Central
- Central Air
Homeowners Association Information
- Dues: $200/Annually
Flooring
- Tile
Exterior Features
- Roof: Composition
Utility Information
- Utilities: Natural Gas Not Available, Propane, Other, Electricity Connected, Water Connected, Water Source: Public, Fiber Optic Available
- Sewer: Septic Tank
School Information
- Elementary School: Jo Ann Ford
- Middle School: Douglas Benold
- High School: Georgetown
Parking
- Garage
- Attached
- Detached
- Door-Multi
- Driveway
- Storage
- Garage Door Opener
- Garage Faces Side
- Circular Driveway
Stories
- 1
Living Area
- 3,667 sqft
Additional Information: Northwest Austin | 512-673-9391
Location
Disclaimer: Copyright 2026 Austin Association of Realtors. All rights reserved. This information is deemed reliable, but not guaranteed. The information being provided is for consumers’ personal, non-commercial use and may not be used for any purpose other than to identify prospective properties consumers may be interested in purchasing. Data last updated 8/5/26 18:03



Designed for multigenerational living, entertaining, and everyday comfort, the thoughtfully designed floor plan includes a dedicated home office with custom built-ins, formal dining, an inviting family room with a propane fireplace, and a versatile flex room perfect for a media room, fitness space, hobby room, or guest retreat.
The spacious kitchen features Knotty Alder cabinetry, granite countertops, double ovens, a propane cooktop, walk-in pantry, under-cabinet lighting, wine cooler, ice maker, and generous prep space for gathering with family and friends.
Step outside to an east-facing backyard with over 1,500 square feet of outdoor living, including an expansive covered patio with sunshades and party lighting, plus an outdoor kitchen with granite countertops and a built-in grill.
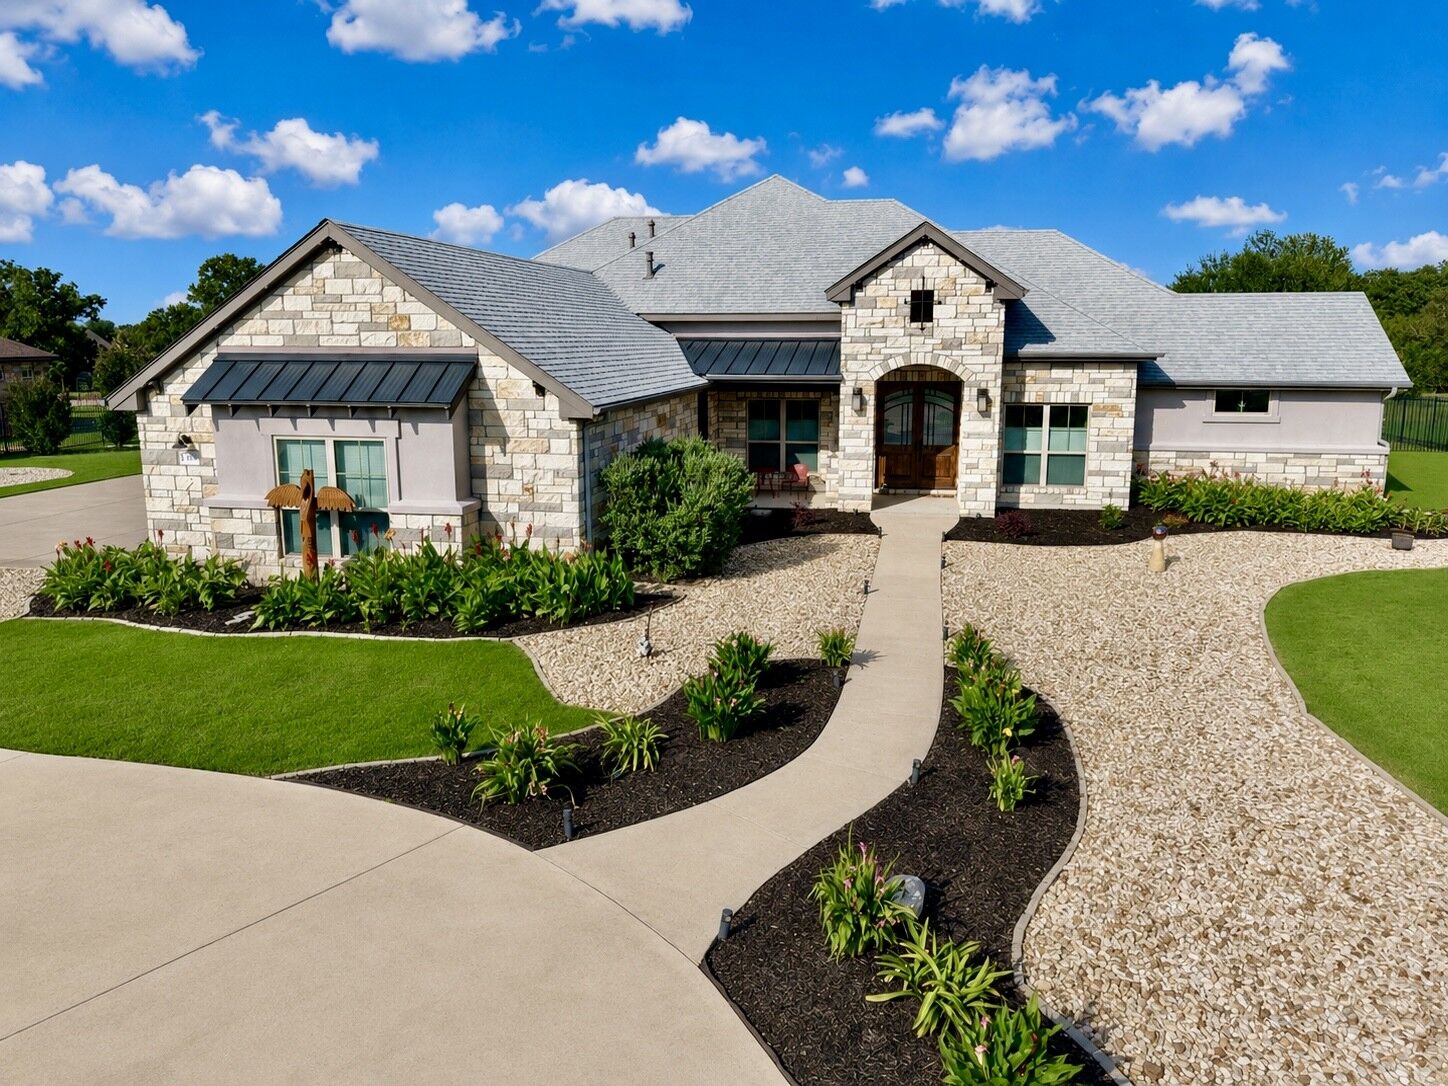
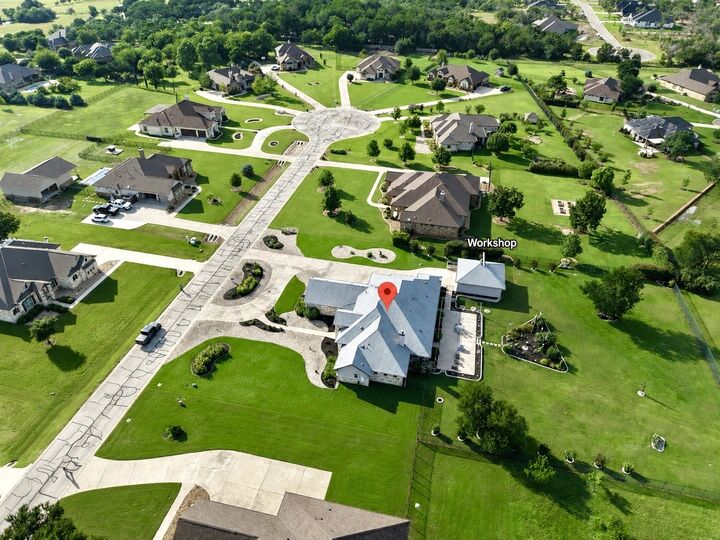
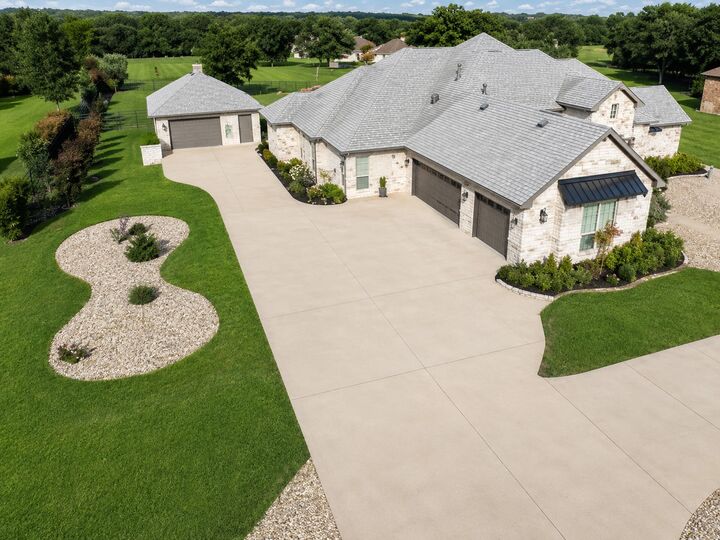
The climate-controlled detached workshop with epoxy floors offers endless possibilities as a workshop, home business, studio, home gym, or additional storage. Combined with the oversized three-car garage, circular driveway, mature trees, and beautifully landscaped grounds, this property is truly one of a kind.
Located just minutes from Georgetown shopping, dining, medical facilities, and major commuter routes, Mission Oaks is known for custom homes, peaceful surroundings, mature trees, and spacious one-acre homesites.
If you've been searching for a single-story home with acreage, two primary suites, an oversized garage, a climate-controlled workshop, exceptional outdoor living, and room to spread out, 113 Camp Verde Drive delivers a combination that's becoming increasingly difficult to find.